Leave a Message

Thank you for your message. We will be in touch with you shortly.

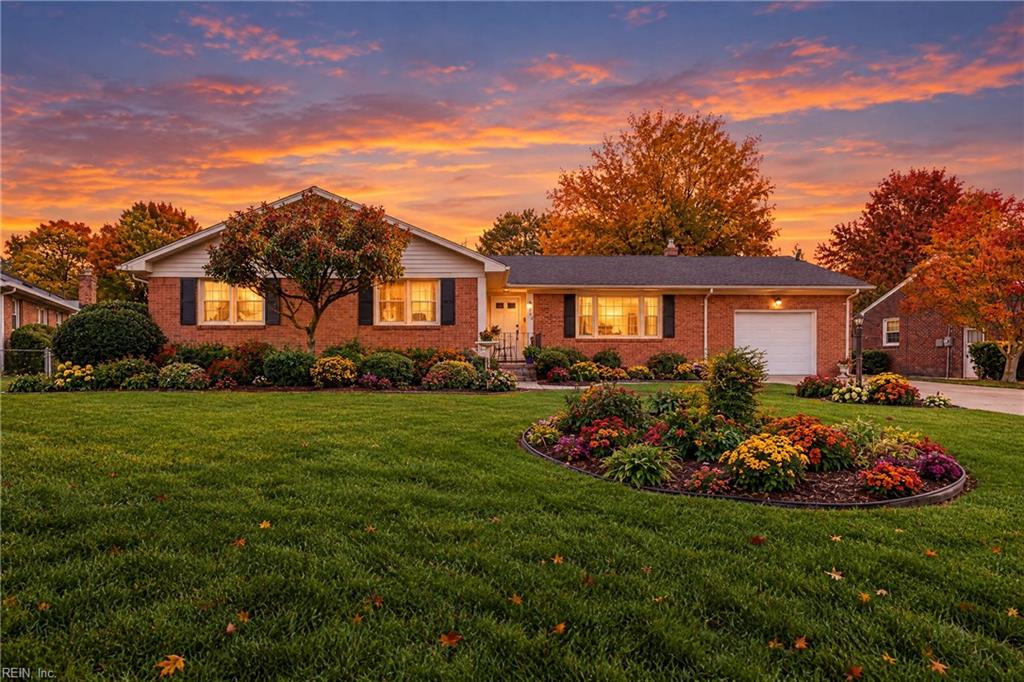
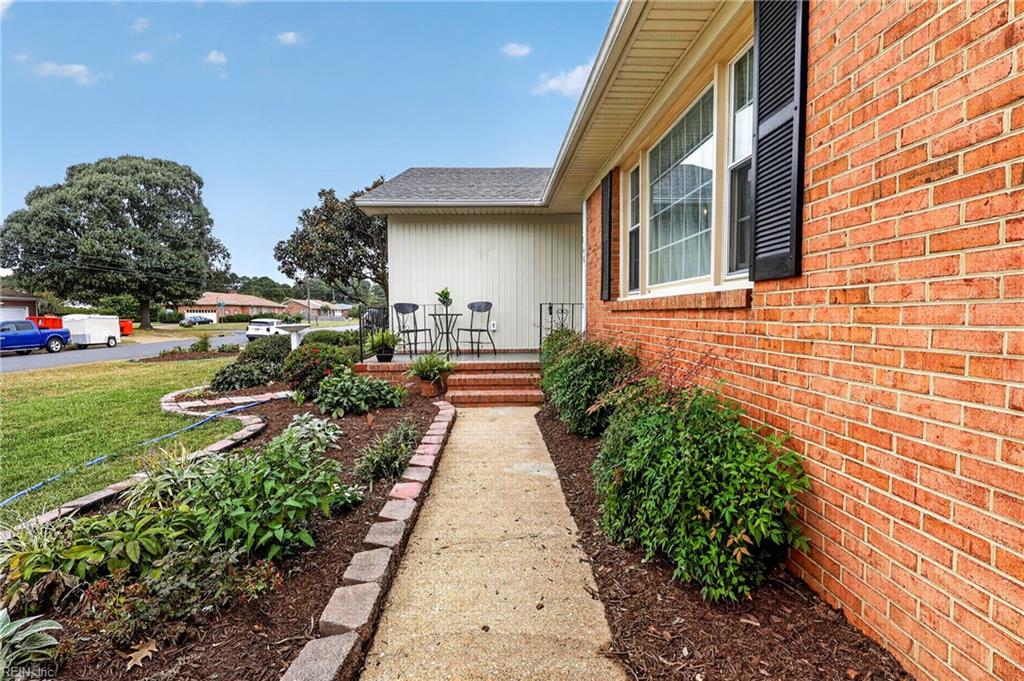
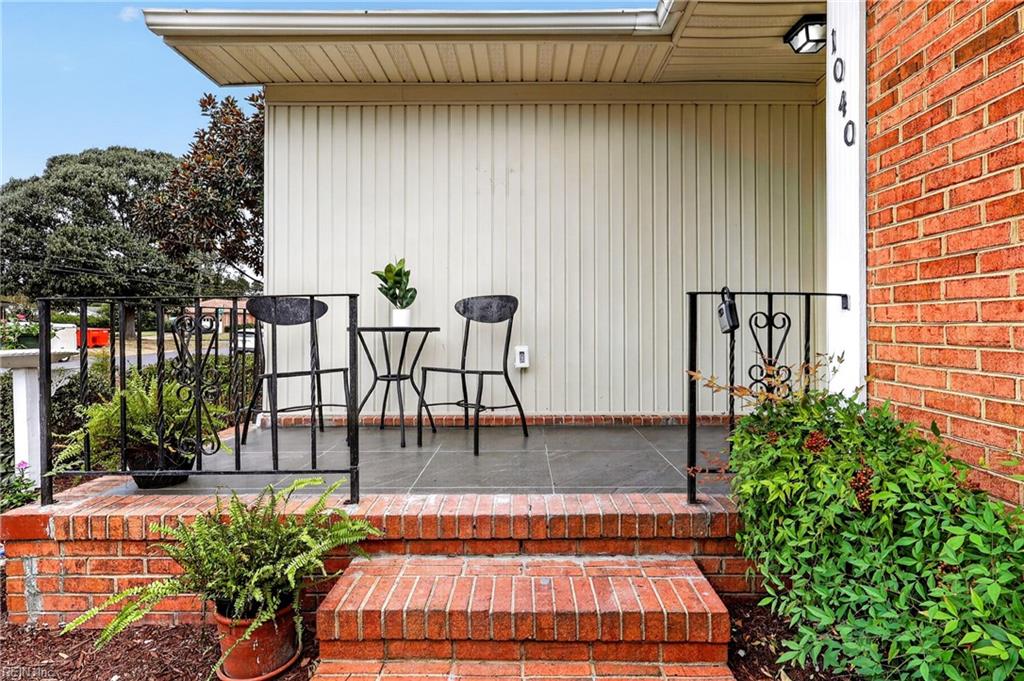
Brick ranch home with an attached garage, flower beds, and a broad lawn beneath a colorful sunset.
1040 Ewell RD
1040 Ewell RD
1040 Ewell RD
1040 Ewell RD
1040 Ewell RD
1040 Ewell RD
1040 Ewell RD
1040 Ewell RD
1040 Ewell RD
1040 Ewell RD
1040 Ewell RD
1040 Ewell RD
1040 Ewell RD
1040 Ewell RD
1040 Ewell RD
1040 Ewell RD
1040 Ewell RD
1040 Ewell RD
1040 Ewell RD
1040 Ewell RD
1040 Ewell RD
1040 Ewell RD
1040 Ewell RD
1040 Ewell RD
1040 Ewell RD
1040 Ewell RD
1040 Ewell RD
1040 Ewell RD
1040 Ewell RD
1040 Ewell RD
1040 Ewell RD
1040 Ewell RD
1040 Ewell RD
1040 Ewell RD
1040 Ewell RD
1040 Ewell RD
SEE ALL PHOTOS
Brick ranch home with an attached garage, flower beds, and a broad lawn beneath a colorful sunset.
1040 Ewell RD
1040 Ewell RD
1040 Ewell RD
1040 Ewell RD
1040 Ewell RD
1040 Ewell RD
1040 Ewell RD
1040 Ewell RD
1040 Ewell RD
1040 Ewell RD
1040 Ewell RD
1040 Ewell RD
1040 Ewell RD
1040 Ewell RD
1040 Ewell RD
1040 Ewell RD
1040 Ewell RD
1040 Ewell RD
1040 Ewell RD
1040 Ewell RD
1040 Ewell RD
1040 Ewell RD
1040 Ewell RD
1040 Ewell RD
1040 Ewell RD
1040 Ewell RD
1040 Ewell RD
1040 Ewell RD
1040 Ewell RD
1040 Ewell RD
1040 Ewell RD
1040 Ewell RD
1040 Ewell RD
1040 Ewell RD
1040 Ewell RD
1040 Ewell RD
For Sale

1040 Ewell RD

1040 Ewell RD, Virginia Beach, VA 23455

$597,500
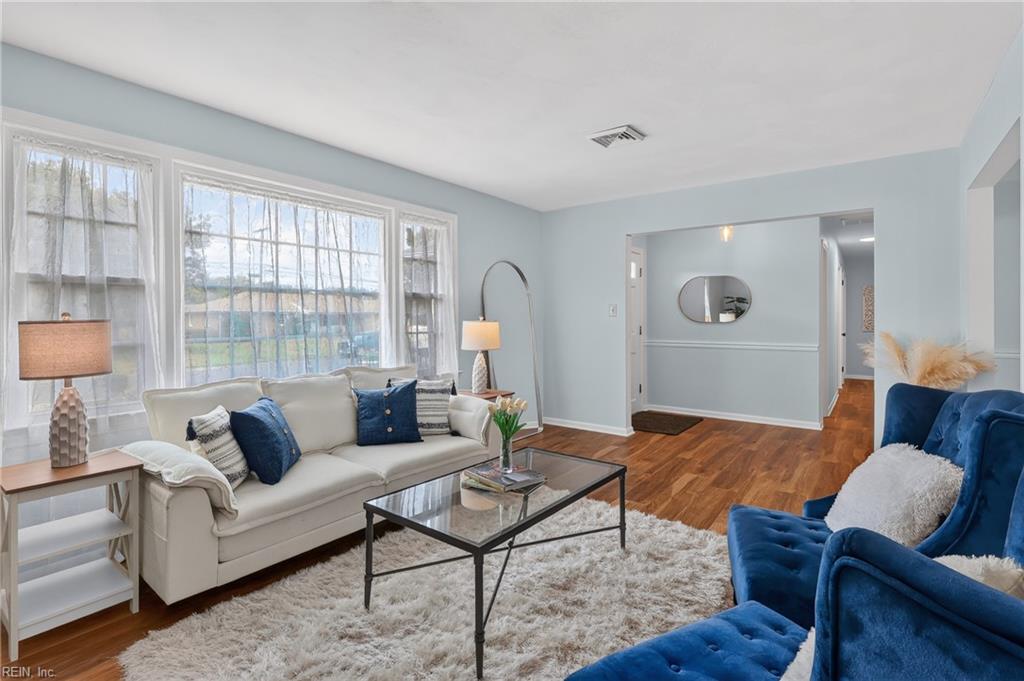
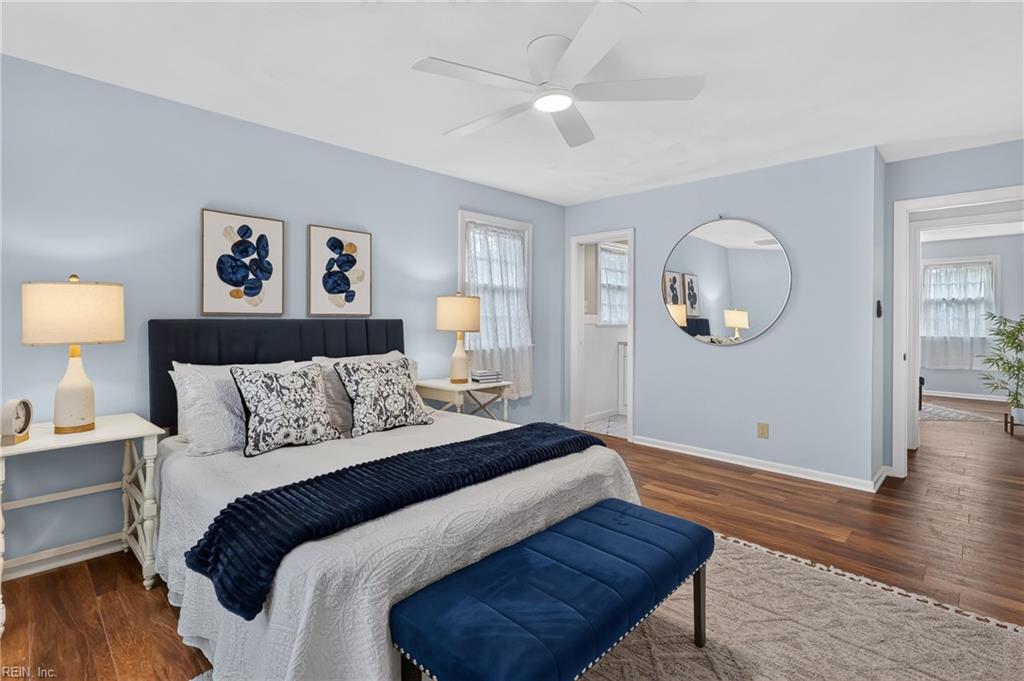
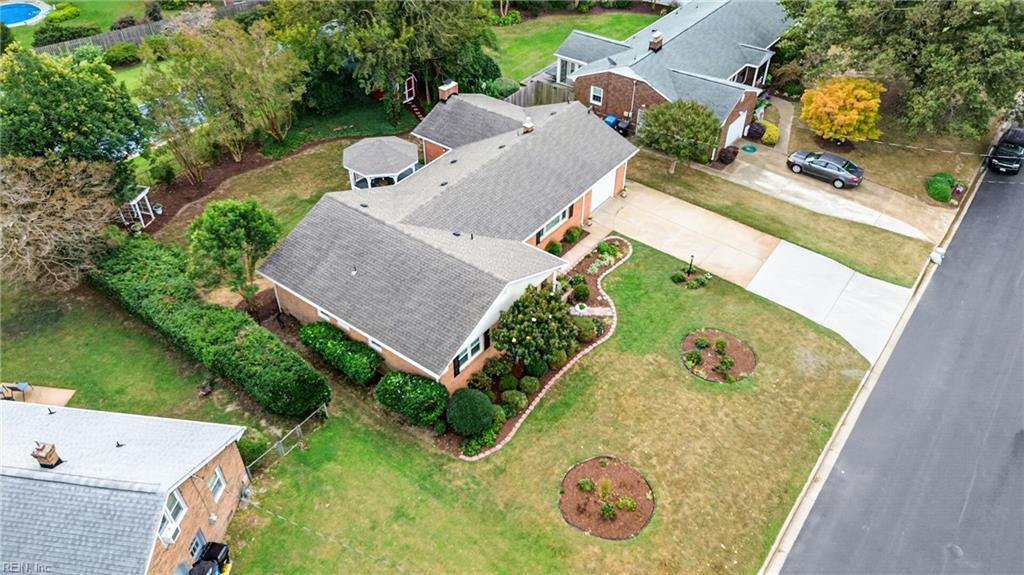
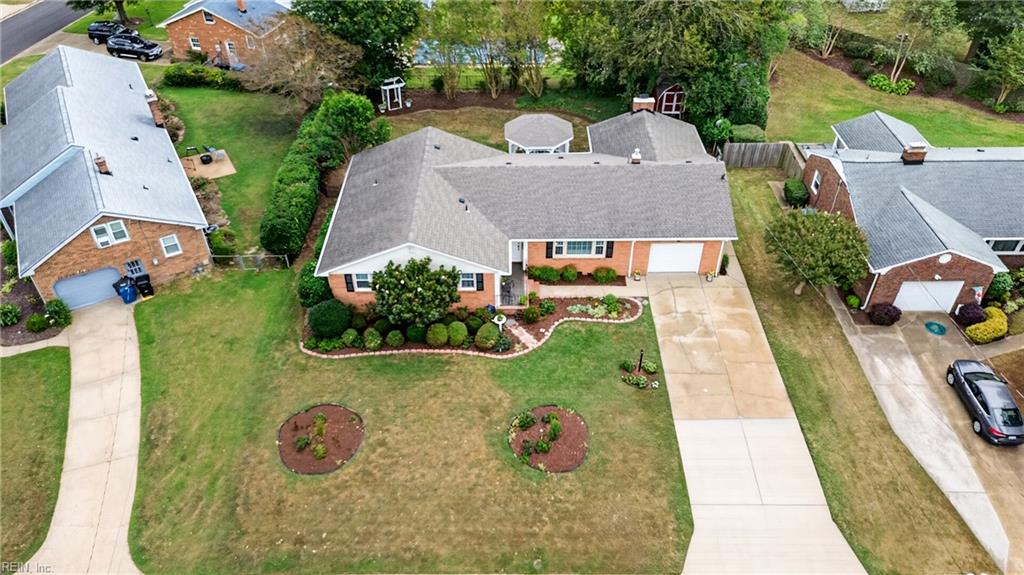
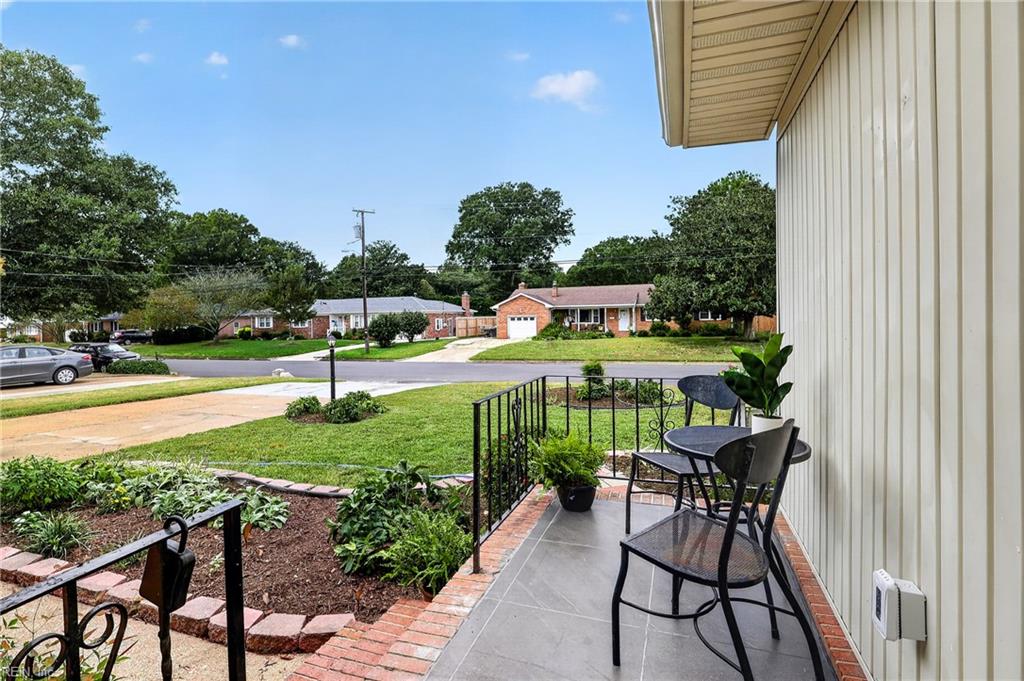
Set in the highly desirable and tranquil Lake Smith Terrace community, this modern home has been set apart with an eye on quality, value, and uniqueness through a clever revitalizing of this mid-century modern home.
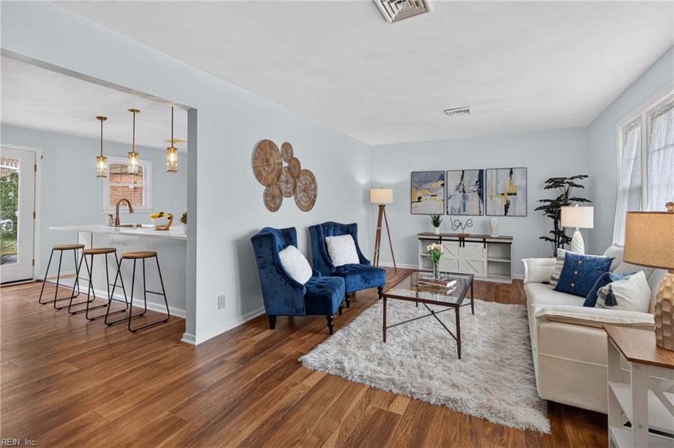
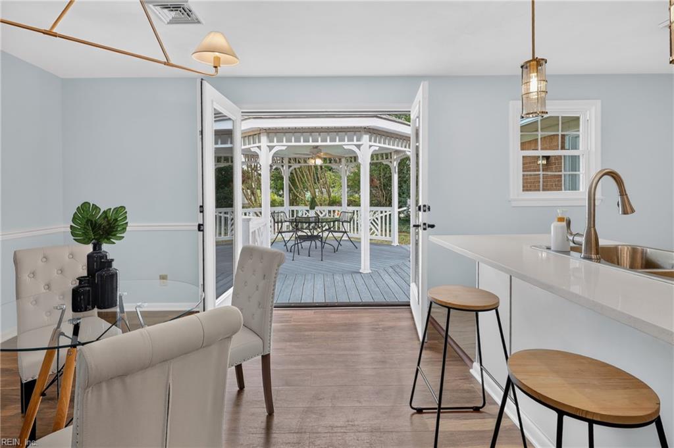
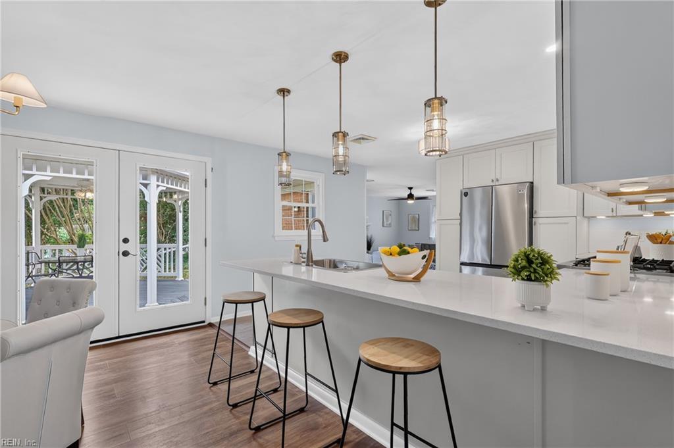
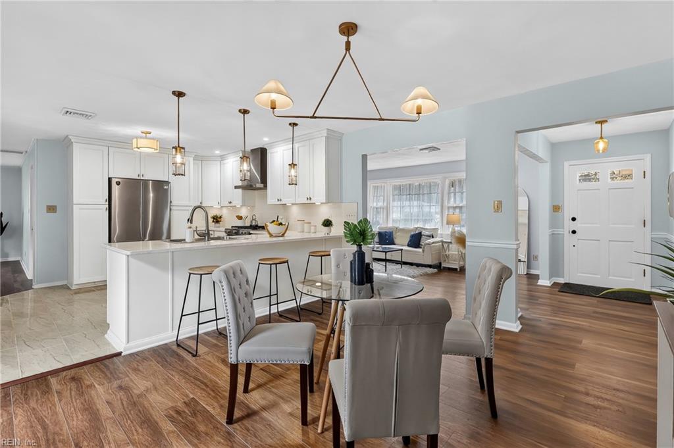
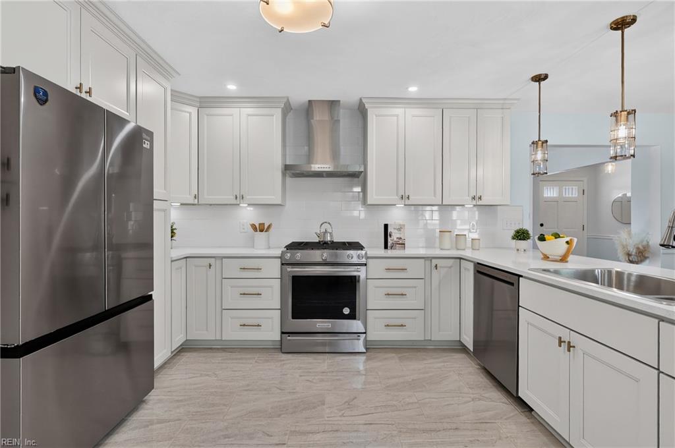
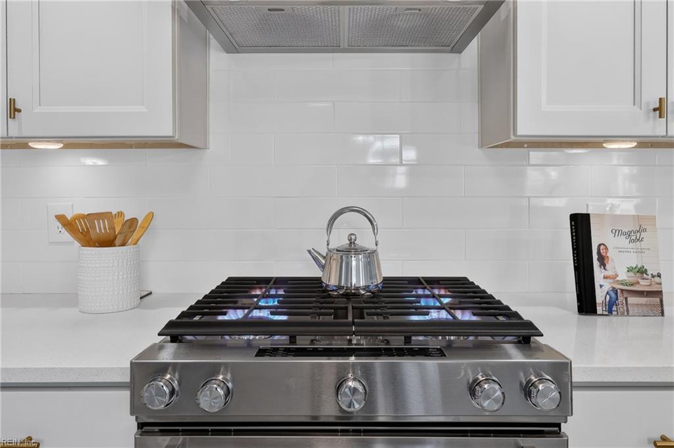
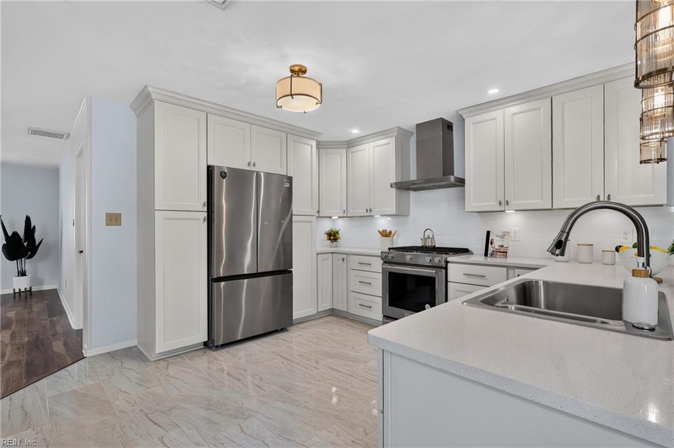
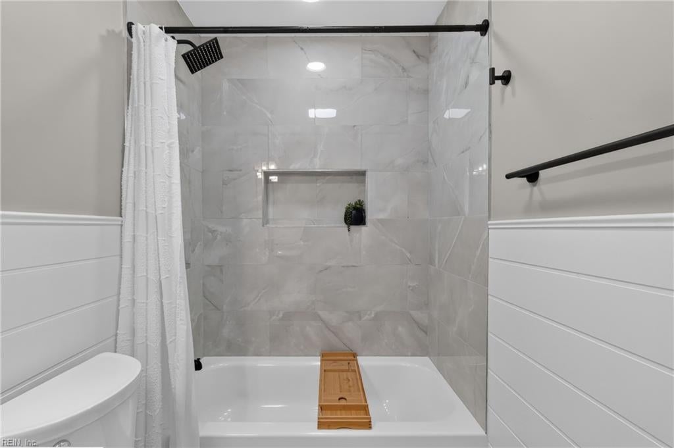
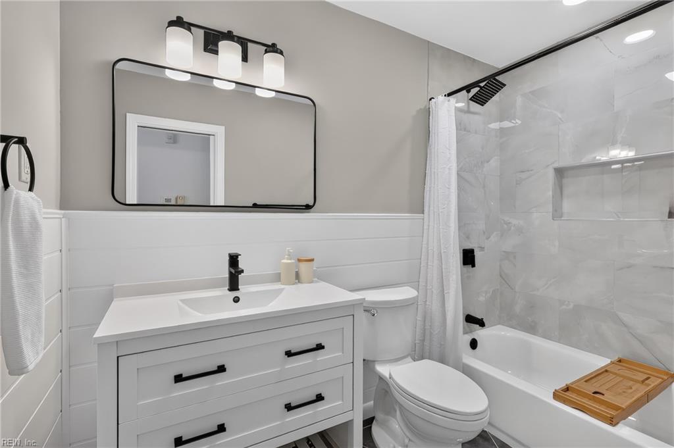
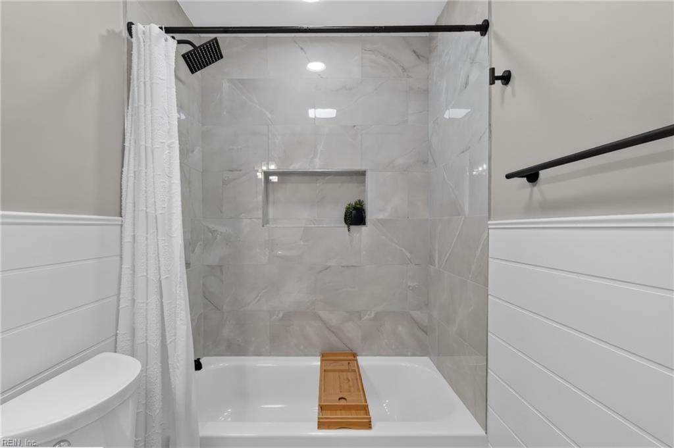
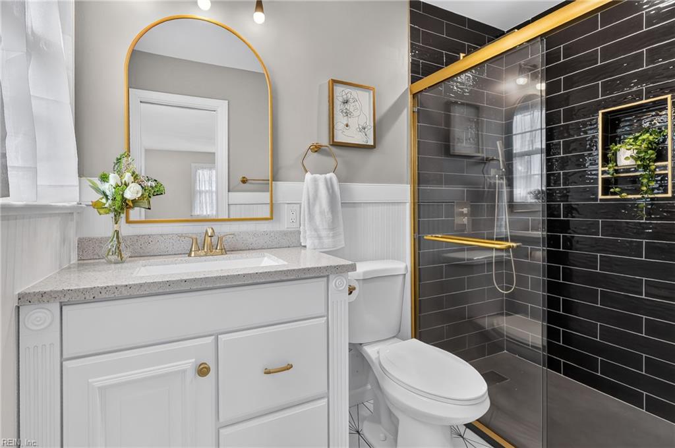
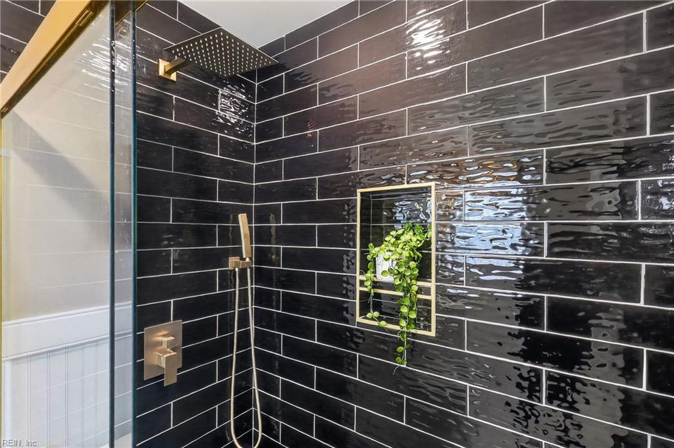
Design began with a clear mantra: do it better, do it differently. The airy reinvented kitchen was crowned with high end SS appliances including a premium KitchenAid gas range with exterior venting hood, Jade white quartz counters, soft-close cabinets, open bar top seating, and a classic, oversized subway tile backsplash. Motion sensing under-cabinet lighting creates efficiency and mood. Bathrooms are new from top to bottom, from vanities to lighting to ceramics.
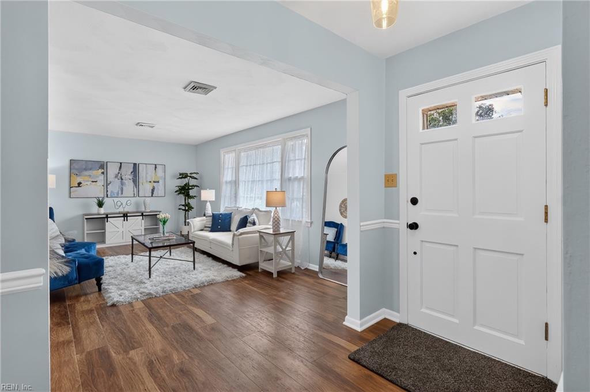
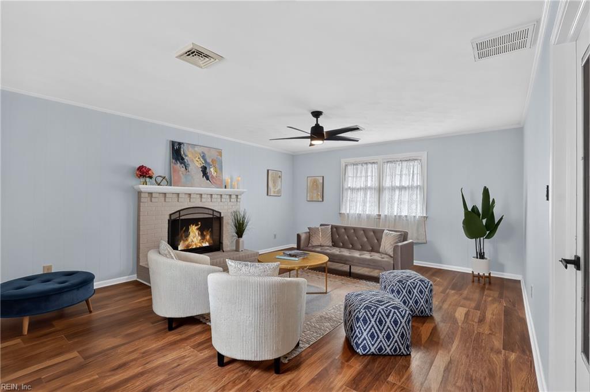
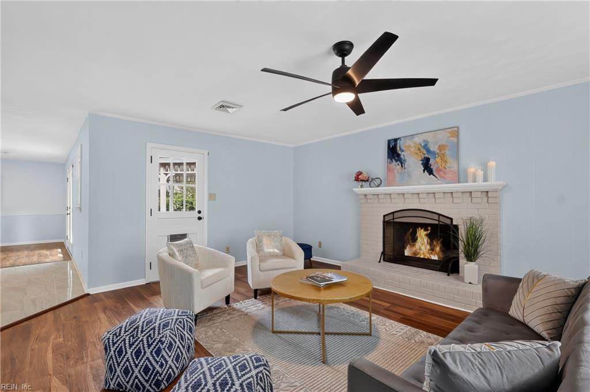
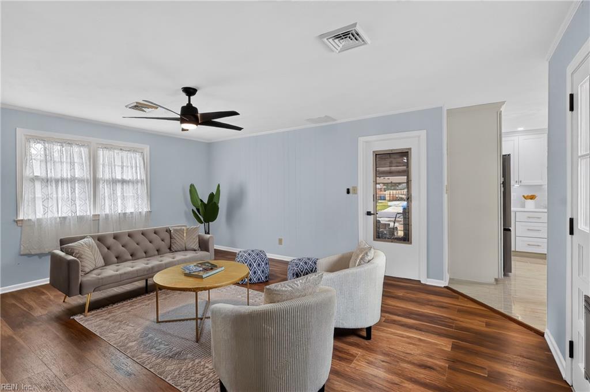
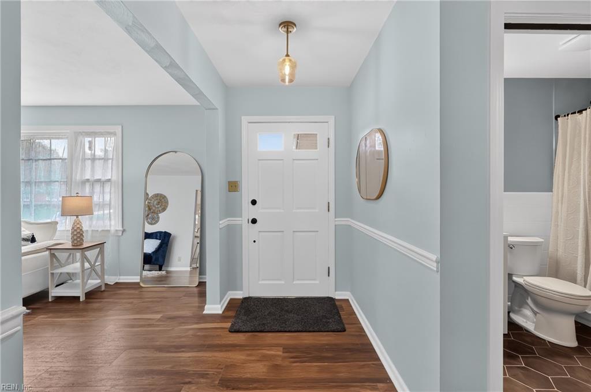
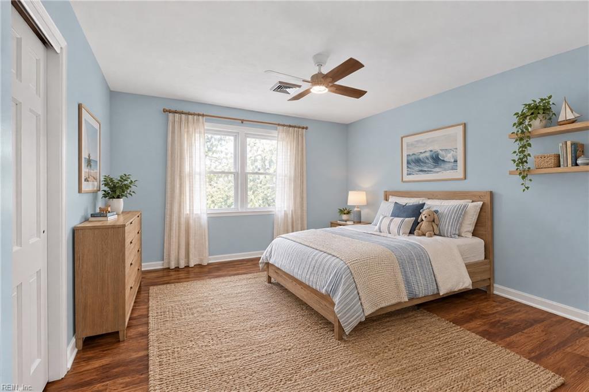
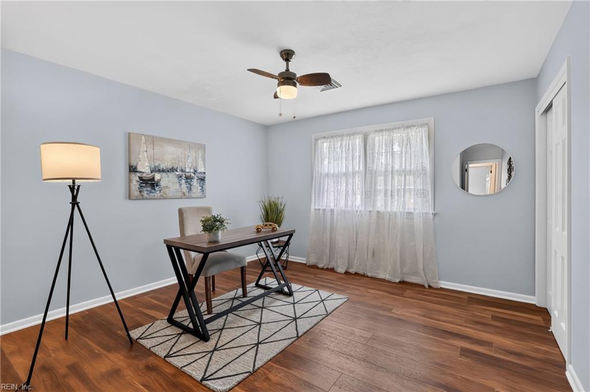
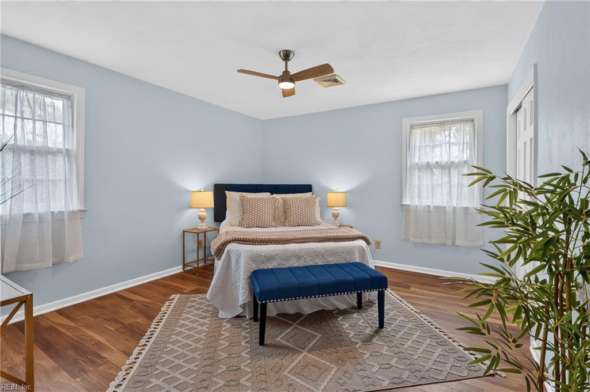
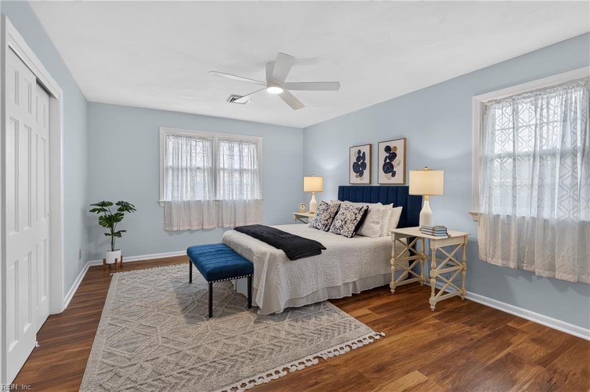
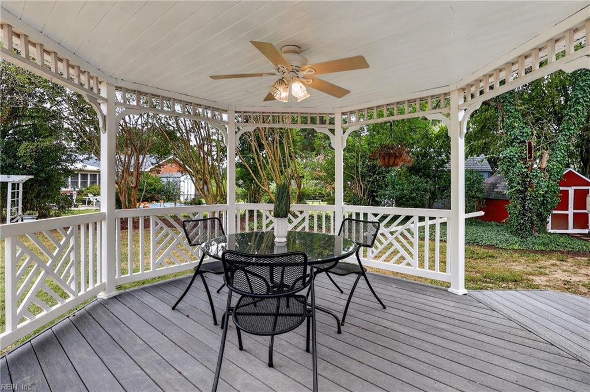
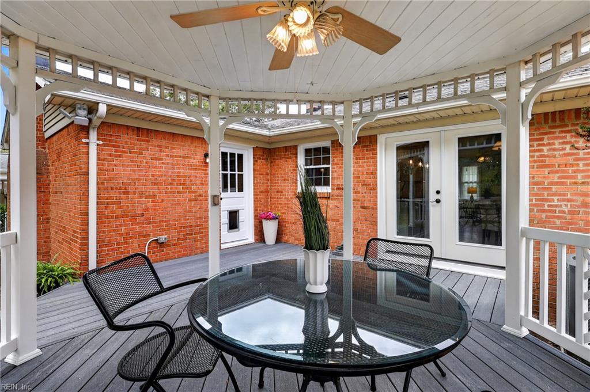
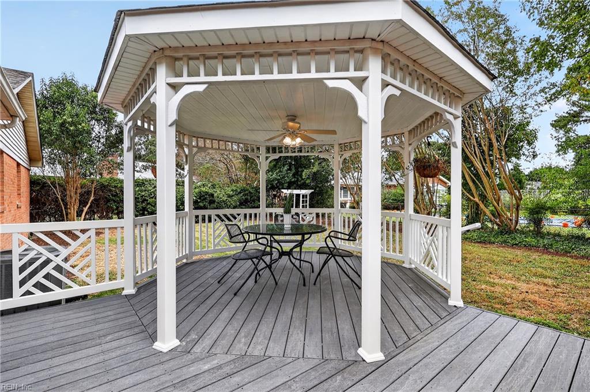
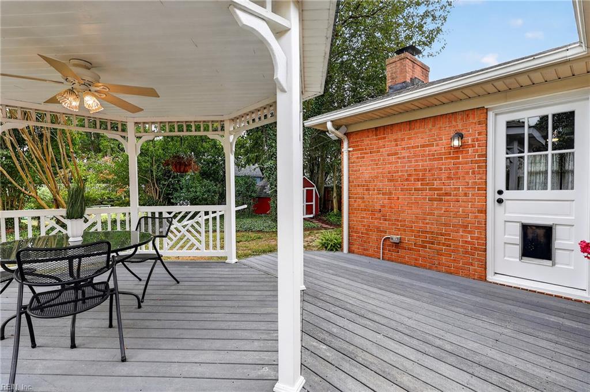
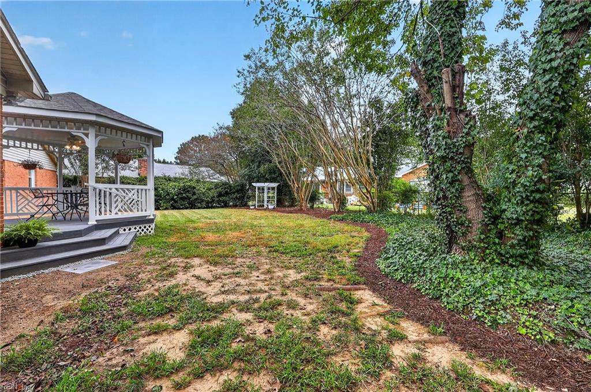
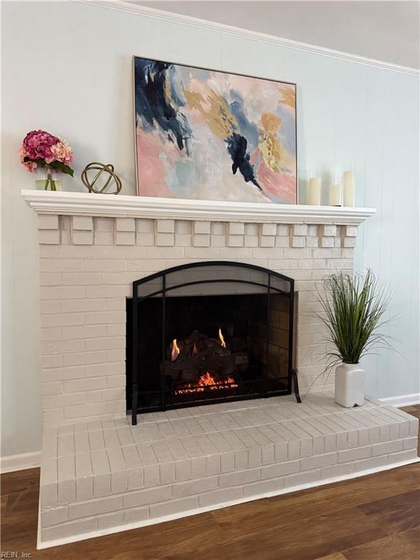
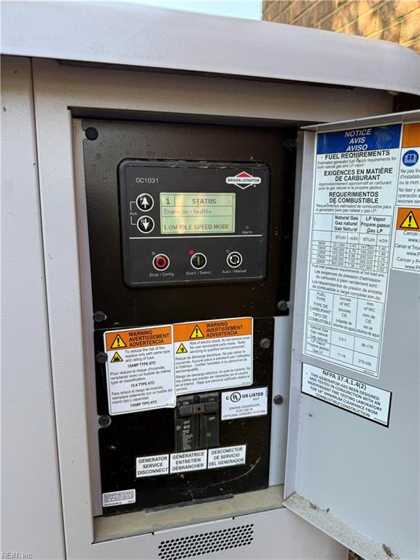
Upon entering the home the concept of en filade gives you several unique vantage points: At the entryway, peer all the way through to the family room where the mood is set by glowing gas fire logs in a familial setting. Or peer straight ahead through the new French doors out onto the gazebo that overlooks a manicured lawn set on a shaded Trex deck. To the right, the formal living room is private & calm swaddled by natural light through the picture windows. Nearly everything is NEW, from many replacement windows, gazebo roof, 6" gutters, premium SW paint in a faint blue palette; high-end brushed bronze lighting & plumbing fixtures, new LVP flooring & ceramic tile. For added comfort and confidence, a newer 12 kw Briggs & Stratton generator is ready to jump in if power goes out. New sewer lines, crawl space 10 mm vapor barrier, and whole house dehumidifier keeps things neat and tidy below. Drop down attic stairs in the garage for storing the bulky items. New insulation blown in for added comfort.
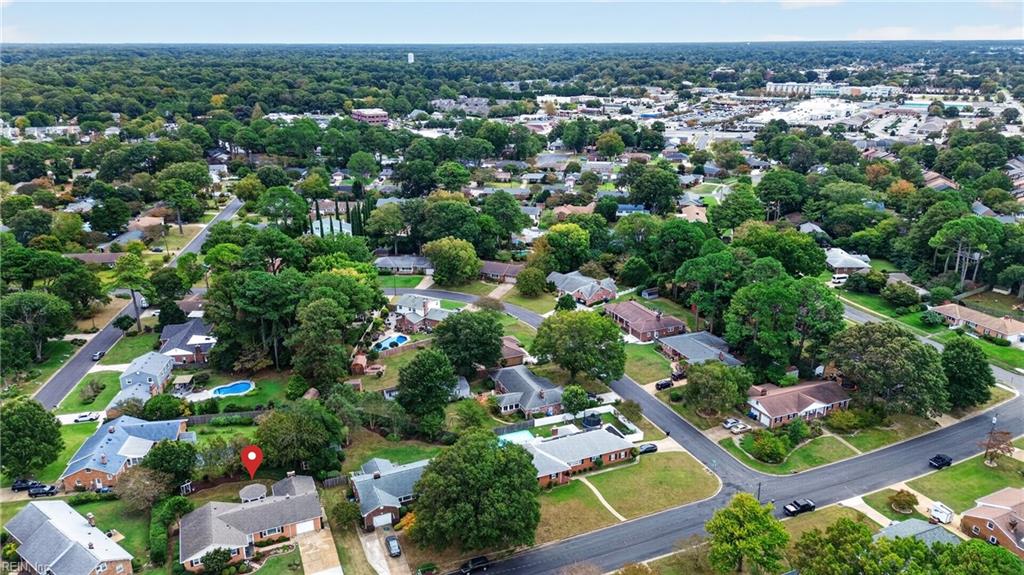
The location makes life convenient: Harris Teeter, ChicfilA .5 mile away. Sentara Independence hospital less than 1 mile. Town Center is 6 minutes even if you hit a few red lights. Need coffee? 3 blocks. MacDonald Garden Center 4 blocks away. With great neighbors, perfect location, and a neighborhood that is filled with dog walkers, bikes & tikes this home is one reason why Va Beach is great.

4
beds

2
baths

2,128 Sq.Ft. LIVING AREA

10,659.13 Sq.Ft. lot

Christopher Castle

Christopher Castle

Features & Amenities

Interior

  • total bedrooms4
  • Total bathrooms2
  • full bathrooms2
  • Flooring Ceramic Tile, Laminate
  • APPLIANCES Dishwasher, Refrigerator, Gas Range, Microwave, Washer, Disposal, Electric Water Heater
  • other interior Features Master Downstairs

Area & Lot

  • Status For Sale
  • Living Area2,128 Sq.Ft.
  • Total Area2,128 Sq.Ft.
  • Lot Area10,659.13 Sq.Ft.
  • MLS® ID10655572
  • TypeResidential
  • YEAR BUILT1966
  • NeighborhoodVirginia Beach
  • Architecture StylesRanch
  • Elementary SchoolThoroughgood Elementary
  • Middle SchoolIndependence Middle
  • High SchoolBayside

Exterior

  • STORIES1
  • Garage Space1.0
  • water SourceWell, Public
  • PoolNone
  • roofAsphalt
  • parkingOn Street
  • HEAT TYPEForced Air, Natural Gas
  • AIR CONDITIONINGCentral Air, Attic Fan, Ceiling Fan(s)
  • sewerPublic Sewer

Financial

  • Sales Price$597,500
  • Real Estate Tax $3,793/yr
  • Zoning R10
View Virtual Tour
image

Schedule a Showing

We would love to show you our beautiful property. Please select your preferred date and time below. An agent will be in touch shortly to confirm your appointment.

Schedule a Showing

We would love to show you our beautiful property. Please select your preferred date and time below. An agent will be in touch shortly to confirm your appointment.

Thank you for your interest in 1040 Ewell RD, Virginia Beach, VA 23455. We are reviewing your request and will be in touch shortly!

Mortgage Calculator

Estimate your monthly mortgage payment, including the principal and interest, property taxes, and HOA. Adjust the values to generate a more accurate rate.

All estimates are provided for informational purposes only. Actual amounts may vary.
$0,000 Your Payment 20 15 65
$0,000 Your Payment

Virginia Beach

Explore

Work With Us

When you entrust Castle, expect boundless energy, an unwavering commitment to satisfaction, and a proven record of securing exceptional deals, saving clients thousands while fulfilling their specific real estate needs. Let's turn your real estate dreams into reality.

Follow Me on Instagram