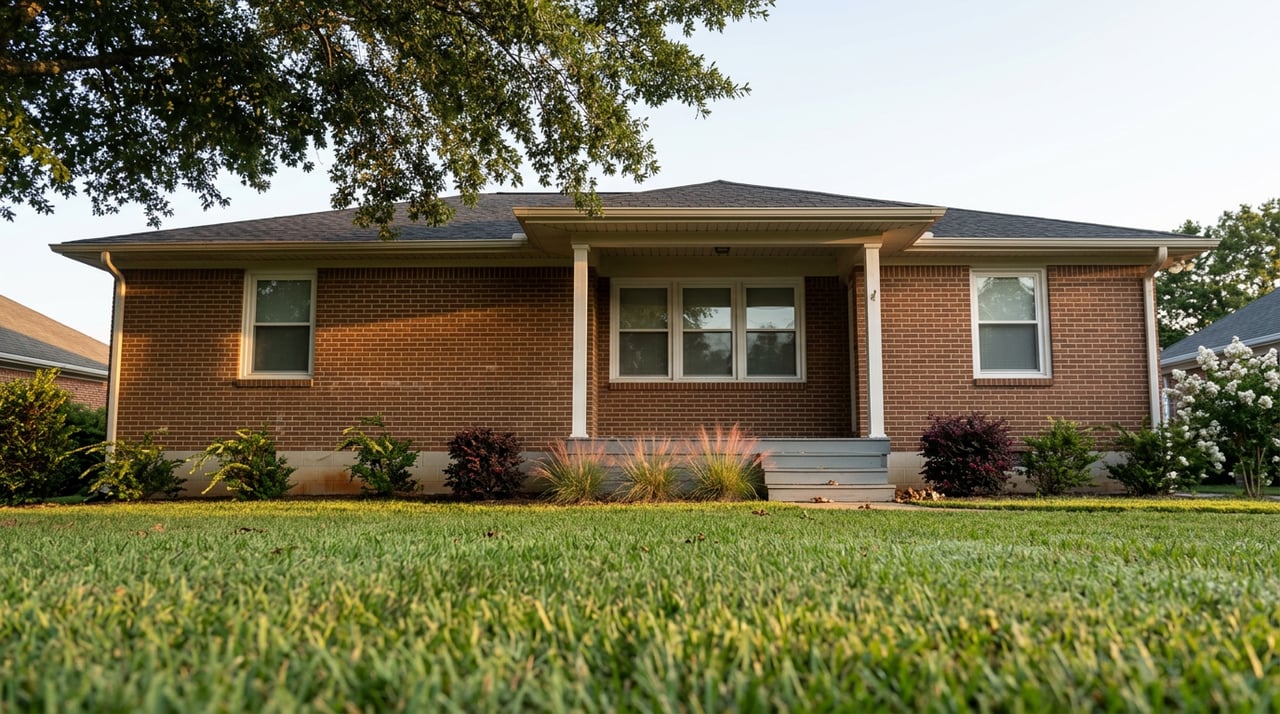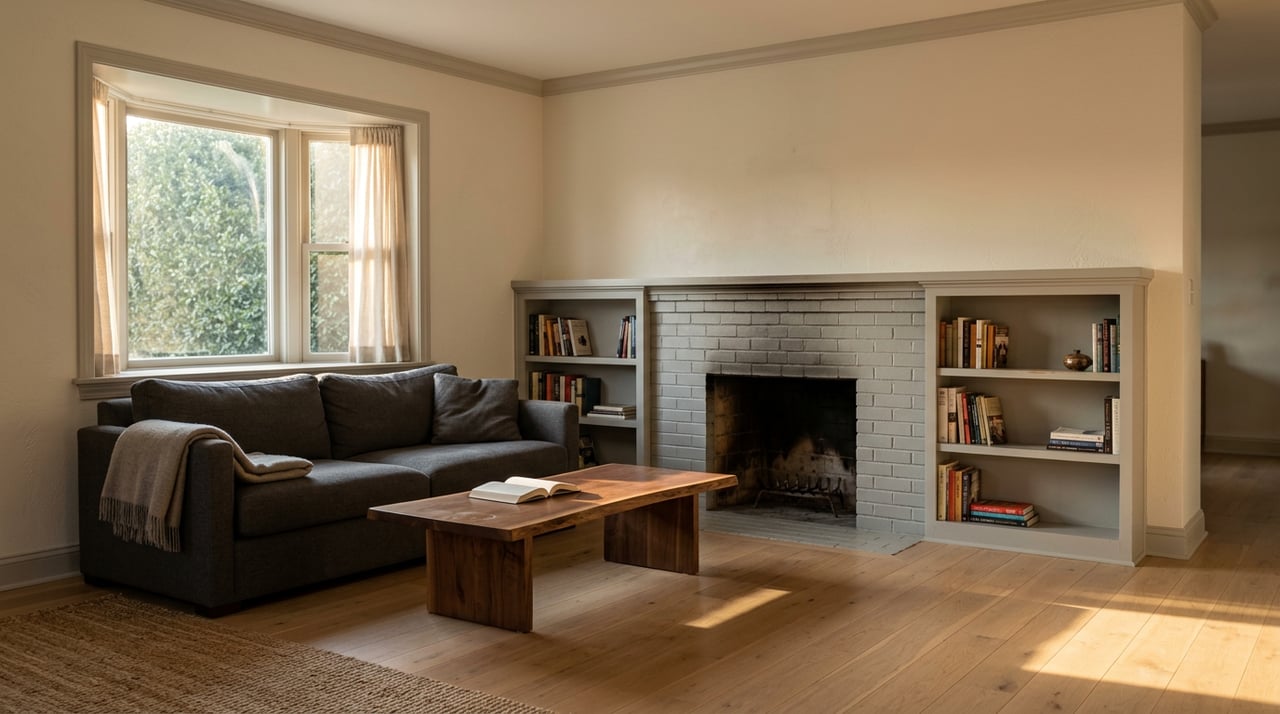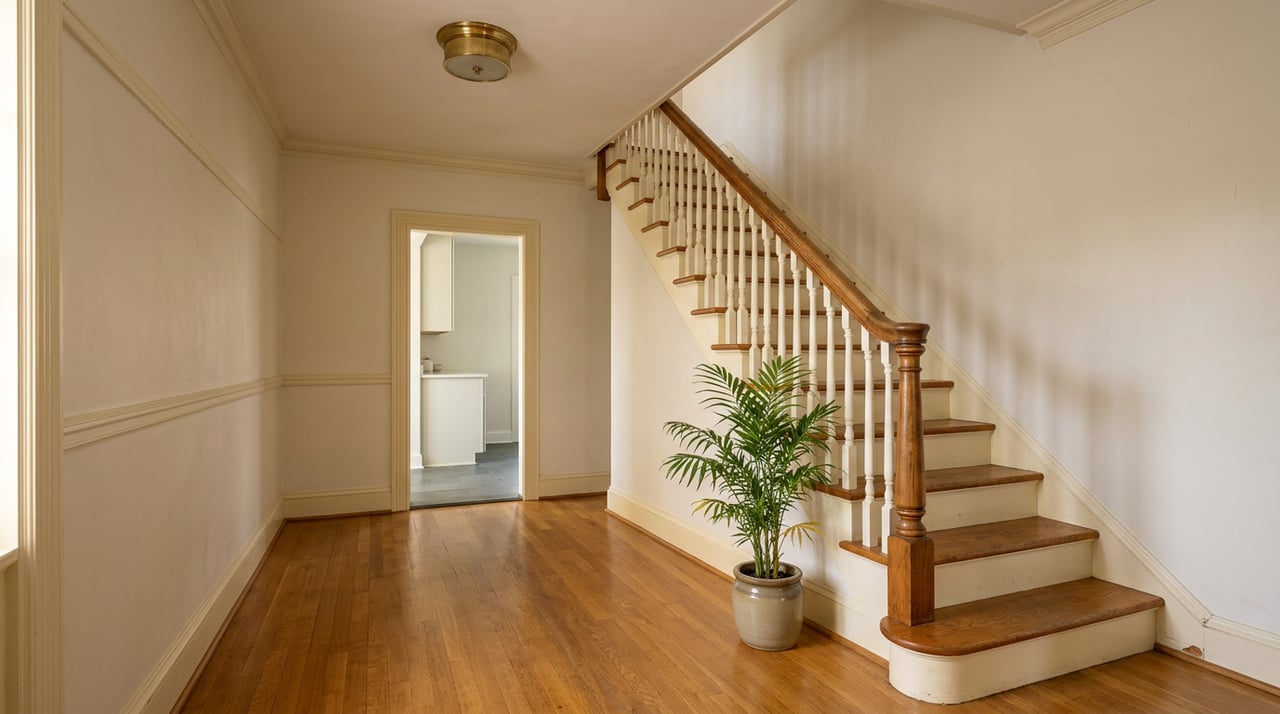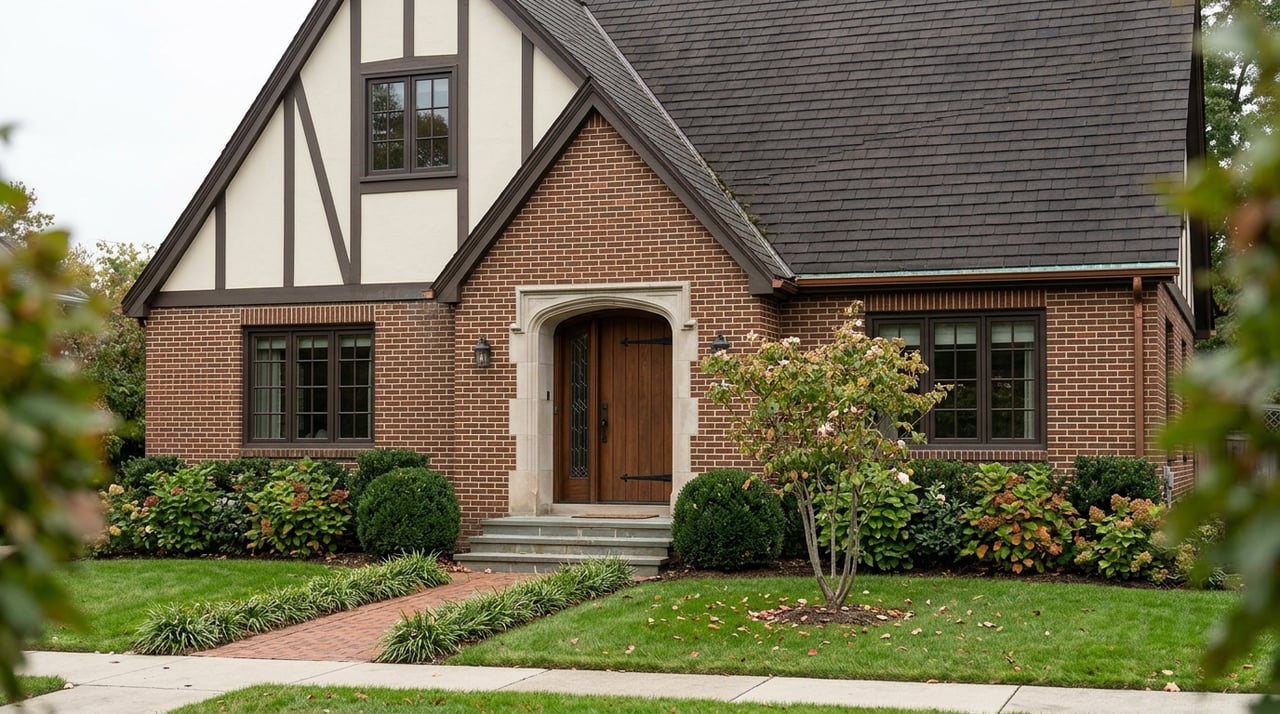
Can you replace the wood windows on a 1927 Tudor near Rockbridge Avenue with something else without asking the city first? Ask five people who live in Larchmont or Edgewater and you will likely get five confident, contradictory answers. The neighborhood looks like the kind of place where a design review board signs off on your porch railing. Tree-lined streets, Colonial Revivals and Dutch Colonials from the 1920s and 1930s, a civic league that talks about "historic legacy" in its own welcome message. Every visual cue points toward restriction.
The city of Norfolk does not treat it that way.
The five names on Norfolk's actual list
Norfolk designates historic districts individually, by name, through its zoning ordinance, and the city's own historic preservation page lists exactly which neighborhoods carry that status: Downtown, East Freemason, Ghent, the Norfolk & Western Railroad Historic District, and West Freemason. A handful of individual structures, like the Hodges House and the Park Place Methodist Church, carry their own separate landmark designation outside those five.
Larchmont/Edgewater is not on either list.
That distinction is not cosmetic. Norfolk's Architectural Review Board exists specifically to review work inside those designated areas. Its own page states plainly that the board "reviews all exterior alterations, new construction, and some demolition in the city's local historic districts" and issues a Certificate of Appropriateness before that work can proceed. No COA, no permit. That is the process a homeowner in Ghent walks through before touching a front-facing window. It is not a process most Larchmont/Edgewater owners will ever encounter, because the ordinance that creates it simply does not reach their zip code.
What the city checks instead
None of this means Larchmont/Edgewater renovations are unregulated. Norfolk still requires a standard building permit for any residential repair, addition, or new construction that involves new framing or exposes existing framing, the same baseline that applies citywide. The specific triggers a renovation there is actually likely to hit:
- A deck attached to the house needs a permit regardless of size, and any freestanding deck over 200 square feet needs one too.
- A shed larger than 256 square feet needs a permit, and smaller ones can still need zoning approval depending on where they sit on the lot.
- Any in-ground pool, or above-ground pool deeper than 24 inches, needs a permit and a site plan.
- A fence over 6 feet needs a permit. Design review beyond that only applies inside historic or overlay districts, which, again, Larchmont/Edgewater is not.
- Any addition that expands a home's footprint needs a full permit set, including a site plan showing setbacks and easements.
These are ordinary zoning and building code questions, the same ones a buyer would face adding a deck in Riverview or converting a garage in Ocean View. What is missing from that list is a design board weighing in on whether your new window trim matches the original 1920s profile. In Ghent, that conversation happens. In Larchmont/Edgewater, it doesn't, because the ordinance never asked the question in the first place.
Civic pride is not zoning
The confusion has an obvious source. The Larchmont-Edgewater Civic League's own site says its mission is to "maintain our neighborhood's historic legacy of being a wonderful, safe, and clean place to live," and that language is doing exactly what community language is supposed to do. It signals pride, continuity, a shared sense that the streetcar suburb platted out in 1906 is worth protecting. None of it is enforceable zoning.
That origin story is real and worth knowing on its own terms. A group of Norfolk businessmen bought roughly 200 acres of farmland in 1906 and began laying out streets and a water system ahead of the 1907 Jamestown Exposition, marketing the new subdivision in a 1909 newspaper ad as "Norfolk's only high class suburb." Lots were sold in 25-foot parcels, but buyers were required to purchase two to four of them so houses wouldn't crowd together, which is part of why the setbacks and lot widths still feel generous today. The area was annexed into the city in 1923. Sixty-four homes had sold by 1912, making it one of the fastest-growing Norfolk suburbs of that era.
That is a genuinely historic neighborhood in the plain-English sense of the word. It is just not a Historic District in the zoning sense, and Norfolk's code only cares about the second definition.
Where the gap actually shows up
The place this matters is a dormer, a second-story addition, or a converted screened porch, exactly the kind of project a buyer walks into an older Larchmont/Edgewater home already planning. In one of Norfolk's five designated districts, that project starts with a Certificate of Appropriateness application, a review board meeting held on a bimonthly schedule, and a decision measured against design guidelines built around the Secretary of the Interior's Standards for Rehabilitation. That process adds real time and real uncertainty to a renovation timeline, and it exists specifically to slow down changes to a building's exterior character.
A comparable project on a similarly aged home in Larchmont/Edgewater skips that entire step. It still needs a standard Norfolk building permit, still needs to respect setbacks, and still needs to clear whatever floodplain review applies given the neighborhood's position along the Lafayette and Elizabeth Rivers. But it does not need a design board's blessing on the shape of the dormer or the profile of the new siding. For a buyer weighing two similarly priced, similarly old houses in different Norfolk neighborhoods, that is a real difference in how much control they retain over their own renovation.
How to actually check, instead of guessing
Norfolk makes this easy to verify rather than assume. The city's Architectural Review Board page includes a parcel lookup tool: search a specific address, open the "Planning" tab, and if the property sits inside a local historic district, the tab will name it directly, with the "Historic District Type" field reading "Local." That single search answers the question definitively, for any address in the city, before an offer is written or a contractor is hired.
It is worth running that search even in Larchmont/Edgewater, because individual landmark designations can exist outside the five named districts, and a specific house could carry protections its neighbors don't. The point is not to assume freedom any more than it is to assume restriction. The point is to check the actual record instead of relying on what a neighborhood is known for.
What this means if you're weighing a purchase here
If part of what draws you to a 1920s Tudor or Dutch Colonial in Larchmont/Edgewater is the idea that you'll eventually open up the kitchen, add a primary suite, or finish a dormer, the renovation math looks different than it would on an equally old house a mile away in Ghent. That's not a reason to rule either neighborhood in or out. It's a variable worth pricing into your decision the same way you'd price in lot size or roof age, and it's the kind of detail that only shows up when someone actually checks the ordinance instead of repeating what everyone assumes.
If you're looking at a home in Larchmont/Edgewater and want to know exactly what a specific address allows before you write an offer, Christopher Castle can pull the parcel record, walk through what a renovation would actually require, and help you build an offer strategy around what the house lets you do, not just what it looks like from the street. Schedule a consultation and bring the address.